
28 mins read
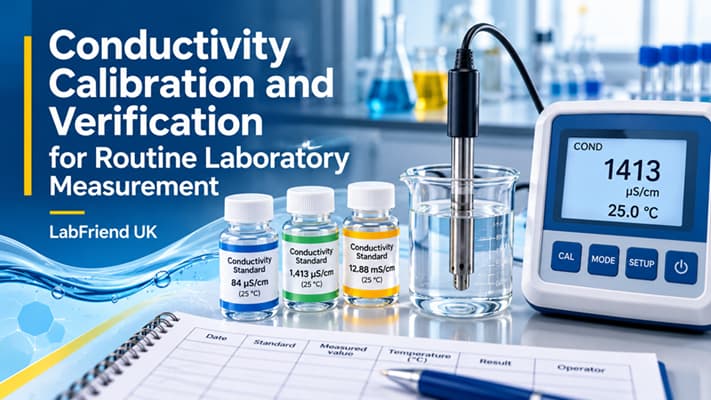
Conductivity Calibration and Verification for Routine Laboratory Measurement
Conductivity Calibration and Verification for Routine Laboratory Measurement
Depth weighing plate
Max. load
Readability
Reproducibility
Type
Weighing plate (WxD)
Specifications
Compare models£10,760.64
Inc. VAT
The Mettler-Toledo Analytical Balance MX205DU offers exceptional precision and reliability for laboratory weighing applications. With dual-range capacity and advanced features, it ensures accurate measurements for research, quality control, and analytical labs.
The Mettler-Toledo Analytical Balance MX205DU is designed for laboratories requiring high-precision weighing solutions with advanced features for enhanced productivity and compliance.
It offers exceptional precision and reliability for laboratory weighing applications. With dual-range capacity and advanced features, it ensures accurate measurements for research, quality control, and analytical labs.
Yes. It is designed for laboratories requiring high-precision weighing solutions with advanced features for enhanced productivity and compliance, and offers a capacity of 82 g x 0.01 mg / 220 g x 0.1 mg and a display of 7" full-color touchscreen to support this kind of work.
It has a capacity of 82 g x 0.01 mg / 220 g x 0.1 mg, a display of 7" full-color touchscreen and a pan size of 80 mm diameter.
It offers USB-A, USB-C, RS232, Ethernet, internal calibration with FACT technology, no and large, bright 7" colour touchscreen with intuitive user interface.

Manufacturer P/N
30665094
Part Number
4.699 657
Manufacturer
Mettler-Toledo
Depth weighing plate
80 mm

Manufacturer P/N
30665091
Part Number
4.699 655
Manufacturer
Mettler-Toledo
Depth weighing plate
80 mm

£10,264.32
Inc. VAT
Manufacturer P/N
30665093
Part Number
4.699 656
Manufacturer
Mettler-Toledo
Depth weighing plate
80 mm

Manufacturer P/N
30665146
Part Number
4.699 659
Manufacturer
Mettler-Toledo
Depth weighing plate
90 mm

£8,067.84
Inc. VAT
Manufacturer P/N
30665142
Part Number
4.699 664
Manufacturer
Mettler-Toledo
Depth weighing plate
90 mm

Manufacturer P/N
30665143
Part Number
4.699 661
Manufacturer
Mettler-Toledo
Depth weighing plate
90 mm

£8,669.76
Inc. VAT
Manufacturer P/N
30665145
Part Number
4.699 662
Manufacturer
Mettler-Toledo
Depth weighing plate
90 mm

£9,129.12
Inc. VAT
Manufacturer P/N
30665148
Part Number
4.699 660
Manufacturer
Mettler-Toledo
Depth weighing plate
90 mm

Manufacturer P/N
30665140
Part Number
4.699 663
Manufacturer
Mettler-Toledo
Depth weighing plate
90 mm

£11,035.20
Inc. VAT
Manufacturer P/N
30665096
Part Number
4.699 658
Manufacturer
Mettler-Toledo
Depth weighing plate
80 mm

Manufacturer P/N
30665097
Part Number
4.699 653
Manufacturer
Mettler-Toledo
Depth weighing plate
80 mm

£13,305.60
Inc. VAT
Manufacturer P/N
30665139
Part Number
4.699 654
Manufacturer
Mettler-Toledo
Depth weighing plate
80 mm
It offers exceptional precision and reliability for laboratory weighing applications. With dual-range capacity and advanced features, it ensures accurate measurements for research, quality control, and analytical labs.
Yes. It is designed for laboratories requiring high-precision weighing solutions with advanced features for enhanced productivity and compliance, and offers a capacity of 82 g x 0.01 mg / 220 g x 0.1 mg and a display of 7" full-color touchscreen to support this kind of work.
It has a capacity of 82 g x 0.01 mg / 220 g x 0.1 mg, a display of 7" full-color touchscreen and a pan size of 80 mm diameter.
It offers USB-A, USB-C, RS232, Ethernet, internal calibration with FACT technology, no and large, bright 7" colour touchscreen with intuitive user interface.
28 mins read
Conductivity Calibration and Verification for Routine Laboratory Measurement

22 mins read
HPLC Solvent Handling Best Practices: Bottles, Caps, Tubing and Safety Considerations

21 mins read
Certified and Pre-Cleaned Bottles for Procurement Teams - What the Certificate Must Confirm

23 mins read
How UK Laboratories Reduce Pipette Tip Consumables Costs Without Increasing Workflow Risk
29 mins read
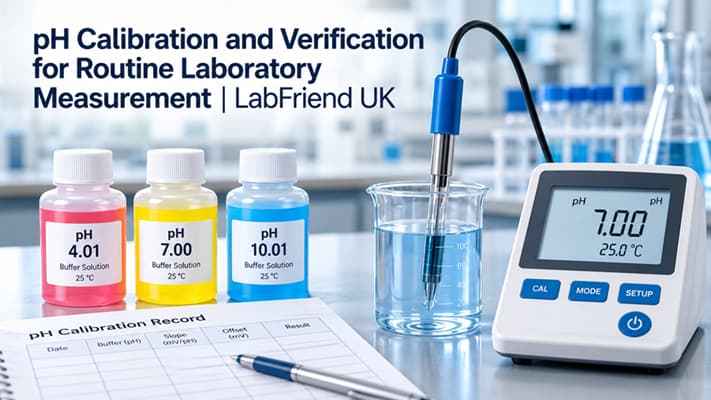
pH Calibration and Verification for Routine Laboratory Measurement