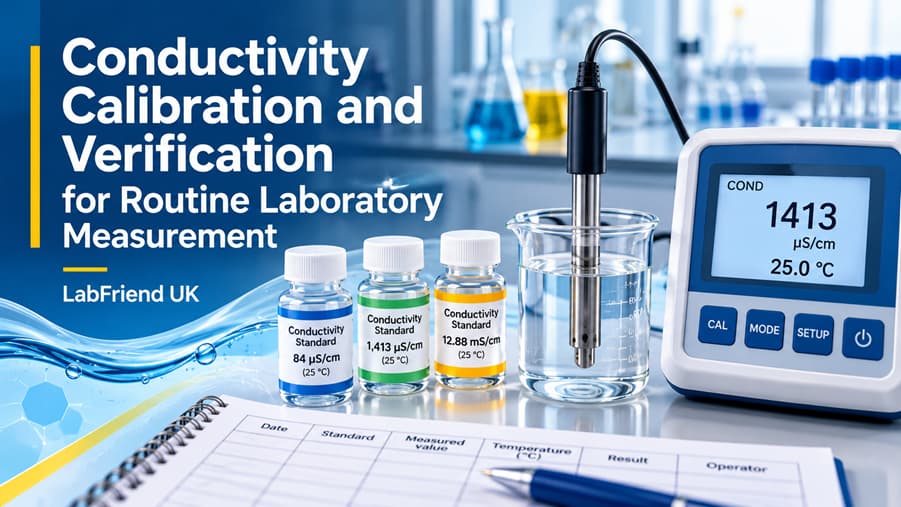
Conductivity Calibration and Verification for Routine Laboratory Measurement
28 mins read
Conductivity Calibration and Verification for Routine Laboratory Measurement
By Donal O’Sullivan, BSc. Reviewed by Michael Anderson, MBA.
Reliable conductivity measurement depends on more than
obtaining a stable reading. Laboratories need to use appropriate conductivity
standards, follow the correct calibration procedure, account for temperature
and verify that the measurement system performs within defined acceptance
criteria. Conductivity calibration and verification are related but
different activities. Calibration establishes the relationship between a
measurement system's response and known reference values, while verification
checks whether the system meets specified requirements. Some conductivity
meters use calibration procedures that also adjust the instrument or its stored
cell constant. |
Key Takeaways
- Use
suitable conductivity standards. Select reference values appropriate
to the instrument, conductivity range, measurement method and
manufacturer's instructions.
- Distinguish
calibration from verification. Calibration establishes measurement
response; verification assesses whether specified acceptance criteria have
been met.
- Control
temperature. Conductivity changes with temperature, and automatic
temperature compensation is not universally appropriate for every sample
or measurement method.
- Follow
a defined procedure. Prepare the measurement system, handle standards
correctly, perform calibration and complete the required verification
checks.
- Record
the results. Document the standards, temperature conditions,
calibration settings, verification readings and acceptance decisions.
- Investigate failures before routine use. A completed calibration does not establish acceptable performance if the required verification subsequently fails.
1. Understanding Conductivity Calibration and Verification
Conductivity measures a solution's ability to carry
electrical current through dissolved ions. It is widely used in laboratory
water testing, solution preparation, process monitoring and routine quality
control.
The measurement depends on the solution, temperature and
characteristics of the complete measurement system.
A conductivity meter typically works with a conductivity
probe or cell. The instrument uses the sensor response and relevant calibration
information to calculate and display conductivity.
Calibration and verification help establish confidence that
this system is operating appropriately for its intended application.
Calibration, adjustment and verification: what is the
difference?
|
Activity |
Purpose |
Practical outcome |
|
Calibration |
Establish the relationship between instrument response and
reference values under specified conditions |
Information about measurement performance, which may
include a determined cell constant or calibration factor |
|
Adjustment |
Change instrument settings or calibration parameters to
improve agreement with reference values |
Updated instrument response or stored calibration
information |
|
Verification |
Check whether the system satisfies predefined requirements |
A documented pass or fail against applicable acceptance
criteria |
|
Routine measurement |
Determine the conductivity of a sample using the
established measurement procedure |
A sample result with appropriate units, temperature
information and any required reporting conditions |

Manufacturers sometimes use the term calibration for
an automated procedure that includes adjustment. Laboratories should understand
what their particular instrument actually does rather than assume that every
calibration function operates identically.
Verification should have a defined acceptance criterion.
Simply displaying a plausible conductivity value is not sufficient evidence
that the measurement system meets the laboratory's requirements.
2. Preparing the Conductivity Measurement System
Preparation reduces avoidable errors before the calibration
procedure begins.
Check the instrument and probe
Confirm that:
- The
meter and conductivity probe or cell are suitable for the intended
measurement range.
- The
probe is compatible with the instrument and correctly connected.
- The
sensor is clean and in an appropriate condition for use.
- The
temperature sensor or temperature measurement arrangement is functioning
correctly and has been checked for accuracy as required by the laboratory
procedure. Where the method requires a temperature check, compare the
indicated temperature with a suitable reference thermometer under
appropriate measurement conditions.
- The
instrument settings match the laboratory method.
- Any
necessary preparation, conditioning or stabilisation follows the
manufacturer's instructions.
Inspect the probe for visible contamination or damage.
Deposits, trapped air and unsuitable immersion conditions can interfere with
measurement, although their effects depend on sensor design and application.
If the probe requires cleaning or conditioning, use the
procedure specified for that sensor. Avoid assuming that one cleaning solution
or method is suitable for every conductivity cell.
For guidance on choosing a suitable measurement system, see How to Choose a Conductivity Meter for Laboratory Measurement.
Check the measurement settings
Before calibration, confirm the relevant settings, including
the conductivity range, units, temperature-compensation mode and reference
temperature where applicable.
For instruments supporting multiple calibration modes,
identify the procedure specified for the sensor and laboratory method.
Some systems use a nominal cell constant that is refined
during calibration. Others use different calibration factors or procedures. The
correct approach depends on the equipment.
3. Choosing Suitable Conductivity Standards
Conductivity standards are solutions with stated
conductivity values under specified conditions. They provide reference values
for calibrating or checking a conductivity measurement system.
The most appropriate standard is not necessarily the one
most commonly used in another laboratory.
What should laboratories check?
|
Selection consideration |
Why it matters |
|
Stated conductivity value |
The standard must be appropriate for the instrument's
calibration procedure and intended measurement range |
|
Reference temperature |
The stated value must be interpreted at its specified
temperature or using valid temperature information |
|
Instrument compatibility |
The manufacturer may specify particular standards or
calibration ranges |
|
Measurement method |
Laboratory procedures may require particular reference
values or independent verification materials |
|
Documentation |
Certificates, uncertainty information and traceability
statements should be checked where required |
|
Shelf life and storage |
The standard must remain suitable under the manufacturer's
stated conditions |
|
Packaging and working volume |
The presentation should support appropriate handling while
limiting contamination and unnecessary waste |
Match the standard to the measurement range
A conductivity standard should be selected with reference to
the range in which the laboratory intends to measure.
For example, a laboratory monitoring relatively
low-conductivity water may require a different calibration approach from one
measuring more conductive process solutions.
The correct standard value, number of calibration points and
procedure depend on the instrument and applicable method.
Do not assume that a single reference value provides
adequate performance confirmation across every conductivity range.

Handle standards carefully
Contamination can change a conductivity standard's measured
value. This is particularly important when working with low-conductivity
solutions.
Good practice includes:
- Using
clean, suitable vessels where a separate vessel is required.
- Following
the manufacturer's instructions for mixing, equilibration and handling.
- Avoiding
contamination from previous samples or rinse solutions.
- Not
returning used working portions to the original container unless
specifically permitted.
- Keeping
containers closed when not in use.
- Checking
expiry dates, storage requirements and relevant documentation.
Atmospheric exposure can also influence some
low-conductivity solutions. Laboratories should follow the standard
manufacturer's instructions rather than apply a universal handling procedure.
4. Step-by-Step Conductivity Calibration and Verification Workflow
A controlled workflow should make the sequence of
preparation, calibration, verification and documentation clear.
The following procedure provides a general framework. The
instrument manufacturer's instructions and approved laboratory method determine
the specific operating steps and acceptance criteria.
Step 1 — Confirm the measurement requirements
Identify the intended conductivity range, required reporting
conditions and applicable laboratory method.
Confirm which standards are required and whether
verification must use a separate reference solution.
Establish the acceptance criteria before starting the
procedure.
Step 2 — Prepare the instrument and standards
Check the meter, probe, temperature measurement arrangement
and calibration settings.
Confirm that the selected standards are suitable, within
their permitted use period and handled according to their instructions.
Prepare an appropriate clean vessel if the procedure
requires one.
Step 3 — Establish suitable temperature conditions
Allow the standard and measurement system to reach the
conditions required by the procedure.
Confirm whether the instrument is measuring conductivity at
the actual solution temperature or displaying a value corrected to a reference
temperature.
Select the appropriate temperature-compensation settings for
the standard and method.
Step 4 — Perform the specified calibration procedure
Before introducing the probe into a calibration standard,
rinse it as specified by the manufacturer or laboratory method to minimise
contamination and carryover from previous solutions. Where the procedure
requires rinsing with the standard, use a separate working portion rather than
contaminating the reference container. Remove excess rinse liquid in a manner
appropriate to the sensor without damaging its measurement surfaces.
Introduce the conductivity probe into the standard according
to the manufacturer's instructions.
Ensure the sensor is correctly immersed and that trapped air
or unsuitable positioning does not interfere with the measurement.
Allow the response to stabilise according to the
instrument's procedure.
Complete the required calibration sequence and record the
results or instrument-generated calibration information.
Where the procedure includes adjustment, retain the relevant
pre-adjustment information if required by the laboratory's quality system.
Step 5 — Carry out verification
Measure the designated verification standard under the
specified conditions.
Where independent verification is required, use a suitable
reference material or working standard that meets the method's independence
requirements.
Compare the measured result with the verification standard's
assigned conductivity value under the specified temperature conditions. Confirm
that the displayed result and reference value are expressed on the same
temperature basis, using the standard manufacturer's temperature data or the
validated temperature-compensation procedure where applicable. Apply the
predefined acceptance criteria to determine whether verification has passed.
Do not assume that successful completion of an instrument's
calibration routine automatically satisfies a separate verification
requirement.
Step 6 — Make and document the acceptance decision
If verification meets the applicable criteria, record the
result and release the system for routine measurement in accordance with the
laboratory procedure.
If verification fails, do not treat the system as acceptable
solely because the calibration sequence completed.
Follow the laboratory's procedure for investigation,
corrective action, repeat checks and release back into service.
Step 7 — Proceed with routine measurements
Once the required checks are satisfactory, measure samples
using the established method.
Continue to observe any requirements for intermediate
checks, temperature conditions, rinsing and documentation.

5. Understanding Temperature Effects in Conductivity Measurement
Temperature is one of the most important influences on
conductivity measurement.
As temperature changes, the mobility of ions and other
solution properties can change, affecting measured conductivity. The
relationship depends on the composition of the solution.
Actual conductivity versus temperature-compensated
conductivity
A conductivity meter may display conductivity at the
measurement temperature or calculate a value referenced to a specified
temperature.
These are not necessarily interchangeable results.
|
Measurement approach |
What it represents |
Important consideration |
|
Uncompensated conductivity |
Conductivity at the actual measurement temperature |
Temperature should be known and reported where required |
|
Temperature-compensated conductivity |
An estimated value at a defined reference temperature
using a compensation model |
The model must be appropriate for the solution and method |
|
Conductivity standard reference value |
The standard's assigned value at a stated temperature |
Use the manufacturer's temperature information and
calibration instructions |

Many conductivity measurements use a reference temperature
of 25°C, but this is not universal. The laboratory must use the reference
temperature specified by its method or reporting requirements.
Why automatic temperature compensation needs care
Automatic temperature compensation can be useful, but it
does not remove every temperature-related uncertainty.
A compensation model appropriate for one type of solution
may not accurately describe another sample matrix.
For this reason, laboratories should check the instrument's
compensation method and the requirements of the applicable analytical
procedure.
Calibration standards may also have specific temperature
relationships that should not be replaced automatically by a generic
sample-compensation setting.
6. What Should Happen When Verification Fails?
A failed verification indicates that the measurement system
has not demonstrated compliance with the specified acceptance criteria under
the conditions of the check.
It does not, by itself, identify the cause.
The appropriate immediate response is to prevent
uncontrolled use of the affected measurement system and follow the laboratory's
established procedure.
Initial checks
Before escalating to a detailed investigation, confirm:
- The
correct verification standard was selected.
- The
standard remains suitable for use and was handled appropriately.
- The
instrument's units, reference temperature and compensation settings are
correct.
- The
probe was adequately immersed and the response was allowed to stabilise.
- The
temperature conditions match the method requirements.
- The
correct acceptance criteria were applied.
If the result remains unacceptable, follow the applicable
investigation and corrective-action procedure.
The laboratory may also need to assess whether earlier
sample results could have been affected, depending on the measurement's purpose
and the quality system.
Detailed diagnosis of unstable, incorrect or
difficult-to-calibrate conductivity readings is a separate troubleshooting
activity.
7. Recording Calibration and Verification Results
Good documentation makes it possible to establish what was
checked, which reference materials were used and whether the measurement system
met the required criteria.
The necessary record content depends on the laboratory
method and quality system.
A practical record may include:
|
Record field |
Information to capture |
|
Date and operator |
When the check occurred and who performed it |
|
Instrument identification |
Meter and probe/cell identification |
|
Procedure reference |
Applicable method or standard operating procedure |
|
Standard identification |
Manufacturer, reference value, batch or lot, and relevant
certificate details |
|
Standard suitability |
Expiry or use-period information where applicable |
|
Temperature conditions |
Measured temperature, reference temperature and
compensation mode |
|
Calibration information |
Calibration readings, factors, cell constant or
instrument-generated record, as applicable |
|
Verification result |
Observed value and relevant comparison information |
|
Acceptance criteria |
The predefined limits used for the decision |
|
Decision |
Pass, fail or other status defined by the procedure |
|
Corrective action |
Investigation, adjustment, repeat check or escalation
where necessary |
|
Release status |
Whether the system was authorised for routine use |
Electronic instrument records can support this process, but
laboratories should confirm that the information retained meets their
documentation requirements.
A calibration record and a verification record may overlap,
but they should remain distinguishable where the procedure requires separate
activities.
8. How Often Should Conductivity Calibration and Verification Be Performed?
There is no single calibration or verification frequency
suitable for every conductivity measurement system.
The appropriate interval depends on the laboratory method,
instrument requirements, measurement risk and evidence of performance.
Factors to consider include:
- Manufacturer
recommendations.
- Applicable
method or quality-system requirements.
- Frequency
of instrument use.
- Required
measurement uncertainty or acceptance limits.
- Sample
characteristics and contamination risk.
- Previous
calibration and verification performance.
- Sensor
maintenance, replacement or relevant changes to the measurement system.
- The
consequences of an incorrect measurement result.
Some laboratory procedures require checks before each use or
measurement session. Others establish different intervals or intermediate
verification requirements.
A QA/QC manager should ensure that the schedule is defined,
justified where necessary, documented and reviewed when performance evidence
indicates a need for change.
9. Common Conductivity Calibration Mistakes
Many avoidable problems arise from inconsistencies in
procedure rather than the absence of calibration equipment.
|
Common mistake |
Why it matters |
Better practice |
|
Using an unsuitable standard |
The calibration may not be appropriate for the required
measurement range |
Select standards according to the instrument and method |
|
Ignoring temperature settings |
Displayed conductivity may not correspond to the intended
reporting conditions |
Confirm temperature and compensation settings |
|
Using contaminated working standards |
Reference values may be altered |
Use appropriate handling and clean equipment |
|
Confusing calibration with verification |
Completing adjustment may be mistaken for proof of
acceptable performance |
Apply a defined verification decision |
|
Applying arbitrary acceptance limits |
The pass/fail decision may not reflect actual measurement
requirements |
Use established method or quality-system criteria |
|
Failing to record calibration information |
Traceability of the measurement-control process is
weakened |
Retain the required calibration and verification records |
|
Continuing after failed verification |
Measurement performance has not been demonstrated as
acceptable |
Follow the investigation and release procedure |
These checks are particularly useful where several
laboratory personnel share instruments or where results must be reviewed
retrospectively.
10. Making Routine Conductivity Measurement More Consistent
Consistency depends on applying the same controlled
principles across operators, instruments and measurement sessions.
A practical laboratory checklist is to confirm that:
- The
correct method and instrument configuration are available.
- The
probe and temperature measurement arrangement are suitable and in
appropriate condition.
- Conductivity
standards are correctly specified, identified and stored.
- Calibration
and verification activities are clearly distinguished.
- Acceptance
criteria are established before verification.
- Failed
checks trigger the appropriate response.
- Records
are complete and accessible.
- Replacement
standards are ordered before existing supplies become unsuitable or
unavailable.
Standardising these controls can reduce unnecessary
variation in routine practice. It does not eliminate the need to assess
instrument performance, sample characteristics or method suitability.
Planning repeat supplies of conductivity standards
For laboratories using conductivity standards regularly,
repeat purchasing should preserve the technical requirements of the established
method.
Before reordering, check the required conductivity values,
reference temperature, product documentation, packaging and any
manufacturer-specific requirements.
A replacement standard should not be assumed suitable merely
because its nominal conductivity value appears similar to that of the existing
product.
Where a change in reference material is proposed, assess its
suitability under the laboratory's applicable procedure before use.
Frequently Asked Questions
What is the difference between conductivity calibration
and verification?
Conductivity calibration establishes the relationship
between a measurement system's response and reference conductivity values,
while verification checks whether the system meets predefined acceptance
criteria. Some instruments include adjustment within their calibration
procedure. A successful calibration does not automatically replace a separate
verification check required by the laboratory method.
Which conductivity standard should I use to calibrate a
laboratory conductivity meter?
Choose a conductivity standard appropriate to the meter,
probe or cell, expected measurement range and laboratory method. The
manufacturer's instructions may specify suitable reference values and
calibration procedures. Check the standard's stated temperature, documentation
and handling requirements before use.
Does automatic temperature compensation remove the need
to control temperature during conductivity calibration?
Automatic temperature compensation does not remove the need
to understand and control temperature conditions during conductivity
calibration. Compensation relies on a model that must be appropriate for the
reference solution and measurement method. Laboratories should follow the
instrument and standard manufacturers' instructions rather than assume one
compensation setting is suitable for every solution.
How often should a laboratory conductivity meter be
calibrated?
A laboratory conductivity meter should be calibrated at the
frequency required by the applicable method, manufacturer instructions and
laboratory quality system. The interval may also reflect measurement risk,
instrument use and previous performance. No universal schedule is appropriate
for every conductivity application.
Can I use the same conductivity standard for calibration
and verification?
The same conductivity standard should only be used for both
calibration and verification where the applicable procedure permits that
approach. If independent verification is required, a suitable separate
reference material or independently prepared standard may be necessary.
Rechecking the same solution used for adjustment may not provide the
independence needed to identify certain errors.
What should a laboratory do if conductivity verification
fails?
If conductivity verification fails, the laboratory should
withhold acceptance of the measurement system and follow its defined
investigation procedure. Initial checks should cover the standard, temperature
conditions, instrument settings, sensor immersion and acceptance criteria. The
system should only return to routine use when the applicable requirements have
been satisfied and documented.
Conclusion
Conductivity calibration and verification are essential
parts of controlled routine laboratory measurement.
A dependable workflow begins with suitable reference
standards and correct instrument preparation, followed by the specified
calibration procedure, verification against defined acceptance criteria and
appropriate documentation.
For QA/QC laboratories, the objective is not simply to
obtain a calibration confirmation on the meter. It is to demonstrate that the
measurement system meets the requirements of the intended application and to
recognise when further action is needed.
Read More
For broader guidance on laboratory measurement principles:
Explore More
Choose conductivity standards that match your laboratory's
established calibration and
Written by: Donal O’Sullivan, BSc, Co-Founder and Sales Director, LabFriend UK. Donal brings deep chemistry-led technical expertise across analytical chemistry, biochemistry, environmental monitoring, laboratory instrumentation, consumables and scientific product selection.
Reviewed by: Michael Anderson, MBA, Founder and Managing Director, LabFriend UK. Michael reviews LabFriend UK content for customer relevance, commercial accuracy, operational practicality and alignment with LabFriend UK’s laboratory supply model.
Frequently asked questions
Delivery times vary by product and supplier. Each product page shows current stock levels and the expected lead time, and we confirm this when you place your order. Most items arrive within 2 to 3 weeks. Specialised items can take longer if they are not in stock. If you need something by a certain date, contact us and we’ll check for you.
Yes. Register for a commercial account and, once it’s approved, you will be able to process orders via PO Once you have a commercial account, you can directly email your purchase orders
Add products to your cart and click Get a Quote. You’ll get a formal quote instantly, ready to send to your email address. For bulk orders or custom requirements, send us your product list and we’ll reply with itemized pricing.
If your item is faulty, not as described or sent in error, let us know within 14 days of delivery and we’ll arrange a return. Change of mind returns are only accepted if the item is unused and in its original packaging. A restocking fee will apply and you pay the return freight. Read our full Returns Policy for details.
Yes, prices are shown including GST by default. Use the Prices Inc. GST toggle at the top of the page to view prices without GST.