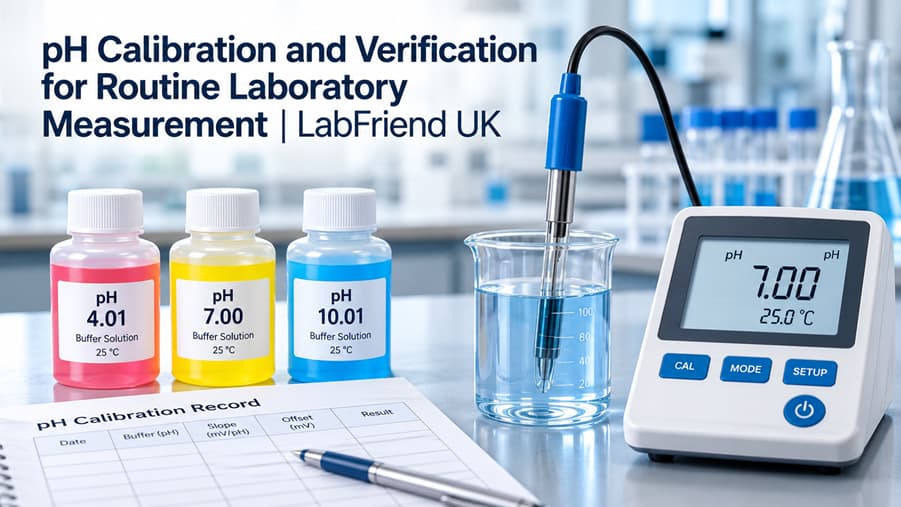
pH Calibration and Verification for Routine Laboratory Measurement
29 mins read
pH Calibration and Verification for Routine Laboratory Measurement
By Donal O’Sullivan, BSc. Reviewed by Michael Anderson, MBA.
Reliable laboratory pH measurement depends on more than
calibrating a meter before use. Laboratories also need to select appropriate
buffer solutions, account for temperature, verify measurement-system
performance against defined acceptance criteria and maintain records that
demonstrate whether the system was suitable for its intended use. A controlled pH calibration and verification workflow helps
laboratories produce consistent measurements, recognise unsuitable measurement
conditions and make informed decisions when performance checks fail. |
Key Takeaways
- Calibration
and verification serve different purposes. Calibration establishes the
relationship between the measurement system's response and known pH
values; verification checks whether the system meets defined performance
requirements.
- Choose
suitable calibration buffers. Buffer values should be appropriate for the
expected sample pH range and the meter, electrode and method requirements.
- Control
temperature and buffer handling. Temperature affects buffer pH values and
electrode response, while contamination or deterioration can compromise
calibration.
- Use
defined acceptance criteria. Electrode slope, offset and verification
results should be assessed against applicable manufacturer and method
requirements rather than assumed universal limits.
- Record the results and respond to failures. Calibration records, verification results and corrective actions help laboratories maintain traceability and decide whether measurements can proceed.
Understanding pH Calibration and Verification
A laboratory pH measurement system typically consists of a
meter, a compatible pH electrode and, where applicable, a temperature sensor.
The electrode generates an electrical potential related to hydrogen ion
activity, which the measurement system converts into a reported pH value.
The relationship between electrode potential and pH is
temperature-dependent. The response of the complete system must therefore be
established under appropriate conditions before routine measurements.
Calibration and verification are related activities, but
they are not interchangeable.
|
Activity |
Purpose |
Typical laboratory approach |
Result |
|
Calibration |
Establish the relationship between instrument response and
known pH values |
Measure appropriate reference buffers using the prescribed
calibration procedure |
Calibration characteristics such as slope and offset are
determined |
|
Adjustment |
Change the measurement system's response or calibration
settings |
Apply or accept the calibration adjustment according to
the meter's procedure |
The system's indication is adjusted |
|
Verification |
Confirm that the system meets defined requirements |
Measure a suitable check buffer and compare the result
with predefined acceptance criteria |
A documented pass or fail decision |
|
Routine sample measurement |
Determine the pH of the laboratory sample |
Measure the sample using the approved method and a system
that has passed required checks |
A reported pH result |

Some pH meters combine calibration and adjustment into a
single automated procedure. The terminology displayed by the instrument may
therefore differ from the distinction used in laboratory quality procedures.
A successful calibration does not automatically demonstrate
that the system meets every requirement of the intended analytical method.
Verification provides an additional performance check against the laboratory's
defined criteria.
Where an independent verification check is required, use a
suitable reference material that has not been used to establish or adjust the
current calibration, following the laboratory's approved procedure.
Preparing the pH Measurement System
Before calibration begins, confirm that the measurement
system and materials are suitable for the work.
The laboratory should establish the expected sample pH
range, the required measurement performance and any method-specific
instructions.
Check the meter and electrode
Confirm that:
- The
electrode is compatible with the meter and suitable for the intended
sample.
- The
electrode and temperature sensor, where used, are correctly connected.
- The
electrode is clean, undamaged, adequately hydrated and in an appropriate
condition for measurement, in accordance with the manufacturer's
instructions.
- For
a refillable electrode, the reference electrolyte is at the required
level, the correct filling solution is used and the filling aperture is
open during measurement where specified by the manufacturer.
- The
system has reached suitable operating conditions.
- The
meter is configured for the correct calibration procedure and buffer
recognition settings.
Electrode suitability depends on factors including the
sample composition, electrode construction, reference system and measurement
conditions. For laboratories selecting a new electrode rather than controlling
an existing measurement system, see How to Choose the Right pH Electrode for Your Laboratory Application.
Prepare the calibration materials
Use appropriate pH buffer solutions with known values and
relevant documentation.
Before use, check the buffer identity, stated pH value,
expiry or use-by information, storage conditions and any laboratory-defined
limits on the use of opened containers.
Follow the buffer manufacturer's instructions, particularly
where a stated pH value applies at a specified temperature.
Avoid returning used buffer to the original container. Where
practical, dispense a suitable working quantity into a clean vessel and discard
it after use according to the laboratory procedure.
Control the measurement environment
Temperature, contamination, sample carryover and handling
practices can affect the quality of pH measurements.
Use clean vessels and follow the specified electrode rinsing
and handling procedure between solutions.
The electrode should be immersed to the appropriate depth,
including any relevant junction or reference-system requirements, without
unnecessary contact with the vessel.
Where stirring is used, maintain a suitable and consistent
approach that does not introduce air bubbles or cause the electrode to strike
the vessel.
Choosing pH Calibration Buffers
Buffer selection should reflect the intended measurement
range, the laboratory method and the characteristics of the pH measurement
system.
Common laboratory calibration buffers include nominal pH
values around 4, 7 and 10. However, these are examples rather than a universal
requirement.
The appropriate values and number of calibration points
depend on the method, instrument capabilities and required performance.
Match buffers to the expected sample range
Where practical, select calibration points that cover the
expected sample pH range, in accordance with the applicable method and
instrument instructions.
For example:

|
Expected measurement conditions |
Buffer-selection consideration |
|
Samples predominantly below neutral pH |
Use suitable acidic and near-neutral reference points
where supported by the method |
|
Samples predominantly above neutral pH |
Use suitable near-neutral and alkaline reference points |
|
Samples covering a broad pH range |
Consider a multipoint calibration spanning the intended
range |
|
Measurements close to a narrow specification limit |
Ensure the calibration and verification approach provides
appropriate performance evidence near the decision range |
These examples illustrate selection principles. They do not
replace method-specific calibration requirements.
A two-point calibration may be appropriate for some routine
applications, while other methods or measurement ranges require additional
points.
Adding calibration points does not automatically improve
measurement quality if the buffers are unsuitable, incorrectly handled or
outside the electrode's reliable operating conditions.
Consider buffer quality and documentation
Laboratories should select buffers with documentation
appropriate to the intended measurement and quality requirements.
Relevant information may include the nominal or certified pH
value, temperature dependence, batch identification, expiry date and stated
uncertainty where provided.
Not every routine laboratory application requires a
certified reference material. The required level of documentation and
metrological traceability should follow the applicable method and laboratory
quality system.
Avoid buffer contamination
Calibration buffers can become unsuitable through
contamination, incorrect storage, evaporation or repeated handling.
Use clean dispensing equipment and avoid direct contact
between stock containers and used electrodes.
Do not assume that a buffer remains suitable solely because
its appearance has not changed.
For repeat laboratory workflows, maintaining a consistent
supply of appropriately specified buffers helps avoid unplanned changes to the
calibration procedure.
Step-by-Step pH Calibration and Verification Workflow
A controlled workflow should be sufficiently detailed that
trained operators can follow it consistently and record the information needed
to assess measurement-system performance.
The following sequence provides a practical framework. The
approved laboratory method and instrument manufacturer's instructions take
precedence where they specify different requirements.

Step 1 — Confirm the method and acceptance criteria
Identify the measurement procedure, expected pH range and
applicable performance requirements.
Before calibration, establish:
- The
required calibration points.
- The
specified calibration frequency or triggering conditions.
- The
acceptable electrode slope and offset, where applicable.
- The
required verification checks and acceptance limits.
- The
action required if any check fails.
Acceptance criteria should be defined before results are
obtained, rather than selected retrospectively to justify a measurement.
Step 2 — Inspect and prepare the system
Check the electrode, meter, temperature measurement
arrangement and relevant connections.
Confirm that the electrode is ready for use according to the
manufacturer's instructions.
Use suitable clean vessels and prepare fresh working
portions of the selected buffers where required.
Step 3 — Establish appropriate temperature conditions
Determine the temperature of the calibration solutions using
the measurement arrangement specified by the method.
Allow buffers, electrode and measurement equipment to reach
appropriate conditions where necessary.
Confirm that the meter's temperature measurement or
compensation settings are correct.
Where a temperature sensor is used, confirm that its
measurement performance is covered by the laboratory's applicable calibration
or verification arrangements. Check that the temperature displayed or entered
is appropriate for the solution being measured. An incorrect temperature input
or a faulty temperature sensor can affect the calculated electrode response and
the reference values used for calibration.
Where automatic temperature compensation is available,
remember that it primarily addresses the temperature dependence of the
electrode response. It does not make every buffer's pH value independent of
temperature.
The correct reference value for a buffer may differ from its
nominal value at 25°C. When using automatic buffer recognition, confirm that
the meter is configured for the buffer set actually being used and that its
temperature-dependent reference values are appropriate. Where the meter does
not recognise the selected buffer or does not apply the correct
temperature-dependent value, follow the manufacturer's procedure for manual
buffer value entry or use an appropriate supported buffer.
Step 4 — Perform the calibration
Follow the meter's prescribed calibration sequence using the
selected buffers.
At each calibration point:
- Rinse
the electrode between calibration buffers using the liquid and procedure
specified by the laboratory method and electrode manufacturer. Remove
excess rinse liquid as instructed, avoiding rubbing or wiping the sensing
glass membrane. Where gentle blotting is permitted, use a suitable
lint-free material.
- Place
it in the appropriate buffer, ensuring correct immersion.
- Allow
the reading to meet the method's stability requirement.
- Confirm
the correct buffer value or recognition.
- Record
or accept the calibration point as required by the instrument.
Repeat for the remaining calibration points.
Avoid carrying significant quantities of one buffer into
another. Even small amounts of carryover can affect the reference solution,
particularly when working with small volumes.
Step 5 — Assess calibration characteristics
Review the calibration results before proceeding.
Depending on the meter and method, the instrument may report
electrode slope, offset, calibration deviation or other diagnostic information.
Electrode slope describes how the electrode potential
changes with pH. For an ideal electrode, the magnitude of the Nernst response
is approximately 59.16 mV per pH unit at 25°C.
This theoretical value is a reference for understanding
electrode behaviour, not a universal acceptance limit for every laboratory
system.
Actual acceptance criteria depend on the instrument,
electrode, method and measurement requirements.
Offset is a calibration parameter describing the
displacement of the electrode response from the reference point defined by the
measurement system. It is commonly expressed as an electrode potential in
millivolts at a specified reference pH, although the displayed definition and
calculation can vary between instruments. Interpret reported offset values
using the manufacturer's definition and the laboratory's applicable acceptance
criteria.
An acceptable calibration should satisfy the applicable
requirements for the system and method.
Do not proceed merely because the meter displays a
calibration-complete message if the reported parameters fall outside the
laboratory's acceptance criteria.
Step 6 — Perform the verification check
After calibration, measure a suitable verification buffer
according to the approved procedure.
Where independence is required, use a separate check
solution that was not used to establish the current calibration. A different
batch or independently prepared reference may be specified by the quality
system.
The verification buffer should provide meaningful evidence
of system performance within the intended measurement range.
Compare the observed result with the applicable reference
value at the measurement temperature and assess it against the predefined
acceptance limits.
For example, if a method specifies an allowable difference
between the measured pH and the applicable reference value, calculate that
difference and record whether it meets the requirement.
Do not introduce a general tolerance such as ±0.05 or ±0.10
pH units unless it is justified by the particular method or quality
requirements.
Step 7 — Record the result and release the system for use
Record the calibration and verification outcomes in the
laboratory's designated system.
Where all required checks pass, the measurement system may
be released for routine use in accordance with the laboratory procedure.
Where a check fails, do not treat the system as acceptable
simply because a subsequent reading appears stable.
The failure must be assessed and resolved under the
laboratory's defined process before measurements proceed.
Understanding Temperature Effects
Temperature is an important consideration because it affects
both electrode response and the pH of buffer solutions.
The theoretical electrode response changes with absolute
temperature. The pH of a particular buffer may also change as temperature
changes, depending on its chemical composition.
These are distinct effects.

Automatic temperature compensation may correct the meter's
interpretation of the electrode response, but it does not necessarily correct
every temperature-related change in the chemistry of the solution.
For this reason, laboratories should use the appropriate
temperature-dependent reference values for their calibration buffers.
Temperature handling should be consistent with the method
and the instrument's operating instructions.
Where sample and calibration temperatures differ, the
laboratory should assess whether the method permits the difference and whether
additional controls are required.
For quality-controlled work, record temperature information
when required to interpret or demonstrate the validity of the measurement.
What Should a Laboratory Do When Verification Fails?
A failed verification check means the system has not
demonstrated compliance with the specified acceptance criteria under the
conditions of that check.
The appropriate response is to stop the affected measurement
activity, identify the reason for the failure and follow the laboratory's
corrective-action procedure.
Initial checks may include confirming:
- The
correct verification buffer was used.
- The
buffer value and temperature information were interpreted correctly.
- The
solution was within its permitted period of use.
- The
electrode was handled and immersed correctly.
- The
calibration procedure was completed as required.
- The
acceptance criteria were applied correctly.
If these checks do not explain the failure, assess the
condition of the electrode and reference system. Depending on the electrode
design, relevant checks may include the condition of the sensing membrane,
reference junction, reference electrolyte and electrode storage history. Follow
the manufacturer's instructions for any required cleaning, conditioning or
maintenance, and replace the electrode where its performance cannot be
restored. After corrective action, repeat the required calibration and verification
checks before returning the system to use.
If the cause is not resolved, further technical
investigation may be necessary.
Repeatedly recalibrating until a result passes is not a
substitute for investigating an unexplained failure.
Where verification failure could affect previously reported
results, the laboratory should assess the potential impact in accordance with
its quality procedures. The relevant review period may depend on the last
satisfactory check, measurement history and method requirements.
A failed verification does not automatically mean every
earlier result was incorrect, but it does require a proportionate assessment of
whether those results remain valid.
Recording Calibration and Verification Results
A documented record allows laboratories to demonstrate what
was done, which materials were used and whether the measurement system met its
requirements.
The level of detail should reflect the laboratory's method,
quality system and risk.
A practical record may include:
|
Record element |
Information to capture |
|
Measurement system |
Meter and electrode identification |
|
Operator |
Name or identifier of the person performing the check |
|
Date and time |
When calibration and verification were completed |
|
Reference materials |
Buffer values, product or batch identification and
relevant expiry information |
|
Temperature |
Measurement temperature or other required temperature
information |
|
Calibration results |
Calibration points, slope, offset and relevant instrument
outputs |
|
Verification results |
Reference value, measured value and deviation |
|
Acceptance decision |
Pass or fail against the applicable criteria |
|
Corrective action |
Investigation, repeat checks or other actions where
required |
|
Authorisation |
Release or approval information where required by the
quality system |
Records should be retained according to the laboratory's
documented procedures.
Where an electronic system captures calibration information
automatically, confirm that it records the information needed for the intended
quality purpose. An instrument-generated pass message may not provide a
complete record of the reference materials and conditions used.
How Often Should pH Calibration and Verification Be Performed?
There is no single calibration frequency that is appropriate
for every laboratory pH measurement system.
Frequency should be determined by the applicable method,
instrument recommendations, laboratory quality requirements and the stability
of the measurement system.
Factors that may influence the schedule include:
- How
frequently the system is used.
- The
required measurement accuracy and decision limits.
- Sample
composition and potential effects on electrode performance.
- Historical
calibration and verification results.
- Time
since the last satisfactory check.
- Events
that could affect system performance.
Some laboratories calibrate before each measurement session.
Others use different schedules supported by their methods and performance
evidence.
Verification may be required at defined intervals during a
measurement sequence or after specified events.
The important principle is that the frequency is
established, justified and followed consistently.
A laboratory should also define when additional checks are
required, such as after relevant equipment changes, an unexpected result or a
suspected performance problem.
Common pH Calibration and Verification Mistakes
Several avoidable practices can reduce confidence in routine
pH measurements.
|
Common mistake |
Why it matters |
Better practice |
|
Selecting buffers without considering the sample range |
Calibration may not adequately support the intended
measurement conditions |
Select calibration points appropriate to the method and
expected pH range |
|
Using contaminated or deteriorated buffers |
Reference values may no longer be reliable |
Follow handling, storage and permitted-use requirements |
|
Ignoring buffer temperature |
The applicable reference pH may differ from the nominal
value |
Use temperature-appropriate reference values |
|
Assuming calibration equals verification |
Calibration completion alone may not demonstrate
performance against independent acceptance criteria |
Perform the required verification check |
|
Accepting any slope or offset reported by the meter |
The result may fall outside method or manufacturer
requirements |
Apply predefined acceptance criteria |
|
Changing acceptance limits after obtaining results |
The decision is no longer based on a consistent control |
Establish limits before testing |
|
Recalibrating repeatedly after failure without
investigation |
The underlying issue may remain unresolved |
Follow the failure and corrective-action procedure |
|
Recording only a pass message |
Important information about conditions and reference
materials may be missing |
Maintain a record suitable for the quality system |
Making Routine pH Measurement More Consistent
A reliable process should be practical enough to follow
during normal laboratory operations.
Consistency improves when laboratories use a controlled
procedure, appropriate training and clearly identified reference materials.
A short pre-measurement checklist can help operators confirm
that the system is ready for use:
- Has
the required calibration been completed?
- Were
the correct buffers used?
- Were
slope, offset and other applicable checks acceptable?
- Has
the required verification passed?
- Are
the results and reference materials documented?
- Is
the system authorised for the intended measurements?
Standardising the specification and replenishment of
frequently used pH buffers can also reduce the risk of operators having to
substitute an unfamiliar product during routine work.
However, a replacement buffer should only be adopted when
its value, documentation, intended use and other relevant specifications are
suitable for the approved procedure.
Convenient purchasing does not replace technical
suitability.
Frequently Asked Questions
What is the difference between pH calibration and pH
verification?
pH calibration establishes the relationship between the
measurement system's response and known pH values, while pH verification checks
whether the system meets predefined performance requirements. Calibration may
involve adjusting the meter's response. Verification provides evidence that the
system is suitable for its intended use under the conditions checked.
How many buffer solutions are needed to calibrate a pH
meter?
The number of buffer solutions required depends on the
measurement range, meter capabilities and laboratory method. Two-point
calibration is suitable for some applications, while others require additional
calibration points. Select buffers that support the intended sample range and
follow the applicable instrument and method instructions.
Should a pH meter be verified after calibration?
A pH meter should be verified after calibration when
required by the laboratory method or quality procedure. Verification checks the
measurement system against predefined acceptance criteria and may use an
independent reference buffer. A completed calibration alone does not
necessarily establish that all method-specific performance requirements have
been met.
What is an acceptable pH electrode slope?
An acceptable pH electrode slope is one that meets the
criteria specified for the measurement system and laboratory method. The
theoretical response magnitude is approximately 59.16 mV per pH unit at 25°C,
but this is not a universal pass/fail limit. The acceptable range should be
taken from applicable manufacturer or method requirements.
How often should a laboratory calibrate its pH meter?
A laboratory should calibrate its pH meter at the frequency
required by its method, instrument instructions and quality procedures. The
schedule should consider measurement risk, usage, historical performance and
events that could affect the system. No single calibration interval is suitable
for every application.
Can the same buffer be used for calibration and
verification?
A buffer used to establish or adjust the current calibration
should not be treated as an independent verification reference. Where an
independent check is required, use a suitable separate reference solution in
accordance with the laboratory procedure. The required level of independence
depends on the method and quality system.
Conclusion
Reliable pH measurement requires a controlled process that
extends beyond the calibration routine displayed on the meter.
Appropriate buffer selection, temperature handling,
documented calibration characteristics and verification against predefined
criteria all contribute to demonstrating that the measurement system is
suitable for its intended use.
For QA/QC laboratories, the most useful approach is a
repeatable workflow that makes acceptance decisions clear, records the
necessary evidence and provides a defined response when checks fail.
Keeping suitable pH calibration materials available supports
this process, provided that product selection remains consistent with the
laboratory's approved method.
Read More
For broader laboratory measurement context and the selection
of suitable measurement systems:
Laboratory pH, Conductivity and Dissolved Oxygen Measurement: Choosing the Right Approach
Explore More
Browse pH Calibration Buffers and Solutions
Explore LabFriend UK's range of pH buffer solutions for
routine calibration and measurement-control workflows. Select the appropriate
buffer values, formats and documentation for your laboratory's requirements.
Written by: Donal O’Sullivan, BSc, Co-Founder and Sales Director, LabFriend UK. Donal brings deep chemistry-led technical expertise across analytical chemistry, biochemistry, environmental monitoring, laboratory instrumentation, consumables and scientific product selection.
Reviewed by: Michael Anderson, MBA, Founder and Managing Director, LabFriend UK. Michael reviews LabFriend UK content for customer relevance, commercial accuracy, operational practicality and alignment with LabFriend UK’s laboratory supply model.
Frequently asked questions
Delivery times vary by product and supplier. Each product page shows current stock levels and the expected lead time, and we confirm this when you place your order. Most items arrive within 2 to 3 weeks. Specialised items can take longer if they are not in stock. If you need something by a certain date, contact us and we’ll check for you.
Yes. Register for a commercial account and, once it’s approved, you will be able to process orders via PO Once you have a commercial account, you can directly email your purchase orders
Add products to your cart and click Get a Quote. You’ll get a formal quote instantly, ready to send to your email address. For bulk orders or custom requirements, send us your product list and we’ll reply with itemized pricing.
If your item is faulty, not as described or sent in error, let us know within 14 days of delivery and we’ll arrange a return. Change of mind returns are only accepted if the item is unused and in its original packaging. A restocking fee will apply and you pay the return freight. Read our full Returns Policy for details.
Yes, prices are shown including GST by default. Use the Prices Inc. GST toggle at the top of the page to view prices without GST.