


28 mins read
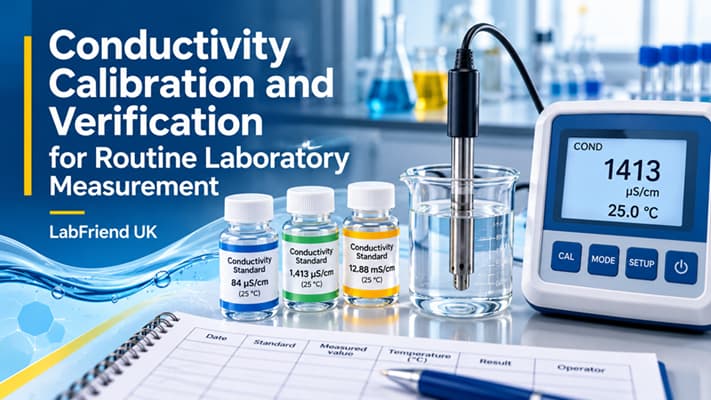
Conductivity Calibration and Verification for Routine Laboratory Measurement
Conductivity Calibration and Verification for Routine Laboratory Measurement
Tolerance
Weight
Specifications
Compare models£29.57
Inc. VAT
The Kern & Sohn Weight F2, 20g Stainless Steel Fine Turned is an essential tool for precise calibration in laboratories and industrial settings. Made from high-quality stainless steel with a fine-turned finish, this weight ensures exceptional durability and accuracy. It complies with the F2 calibration standard, making it ideal for accurate measurement tasks that require high precision.
Trust the Kern & Sohn Weight F2, 20g for reliable, high-precision calibration and weighing tasks in professional and industrial environments.
Containers for individual weights Class M1, M2, M3, F1 and F2

Manufacturer P/N
337-05
Part Number
7.624 371
Manufacturer
KERN & SOHN
Tolerance
0,8 mg

Manufacturer P/N
337-13
Part Number
6.256 665
Manufacturer
KERN & SOHN
Tolerance
80,0 mg

Manufacturer P/N
337-06
Part Number
6.227 959
Manufacturer
KERN & SOHN
Tolerance
1,0 mg

Manufacturer P/N
337-02
Part Number
6.226 184
Manufacturer
KERN & SOHN
Tolerance
0,4 mg

Manufacturer P/N
337-04
Part Number
6.256 664
Manufacturer
KERN & SOHN
Tolerance
0,6 mg

Manufacturer P/N
337-03
Part Number
6.227 958
Manufacturer
KERN & SOHN
Tolerance
0,5 mg

Manufacturer P/N
337-09
Part Number
6.253 994
Manufacturer
KERN & SOHN
Tolerance
8,0 mg

Manufacturer P/N
337-07
Part Number
6.234 512
Manufacturer
KERN & SOHN
Tolerance
1,6 mg

Manufacturer P/N
337-12
Part Number
7.627 967
Manufacturer
KERN & SOHN
Tolerance
30,0 mg

Manufacturer P/N
337-01
Part Number
6.226 183
Manufacturer
KERN & SOHN
Tolerance
0,3 mg

Manufacturer P/N
337-08
Part Number
7.635 661
Manufacturer
KERN & SOHN
Tolerance
3,0 mg

Manufacturer P/N
337-11
Part Number
7.627 966
Manufacturer
KERN & SOHN
Tolerance
16,0 mg
It is an essential tool for precise calibration in laboratories and industrial settings. Made from high-quality stainless steel with a fine-turned finish, this weight ensures exceptional durability and accuracy. It complies with the F2 calibration standard, making it ideal for accurate measurement tasks that require high precision.
Yes. It is designed for laboratory calibration and high-precision weighing, and offers a weight of 20g to support this kind of work.
It has a weight of 20g.
It is made from stainless steel with a fine-turned finish. It also offers F2 calibration standard.
28 mins read
Conductivity Calibration and Verification for Routine Laboratory Measurement

22 mins read
HPLC Solvent Handling Best Practices: Bottles, Caps, Tubing and Safety Considerations

21 mins read
Certified and Pre-Cleaned Bottles for Procurement Teams - What the Certificate Must Confirm

23 mins read
How UK Laboratories Reduce Pipette Tip Consumables Costs Without Increasing Workflow Risk
29 mins read
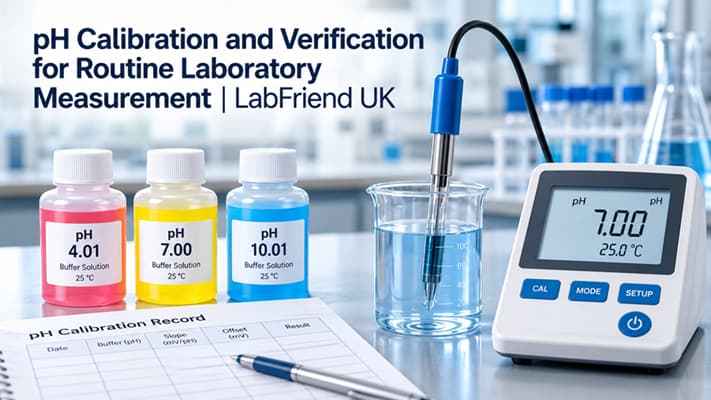
pH Calibration and Verification for Routine Laboratory Measurement